





725 Sherwood DriveYuba City, CA 95991
Mortgage Calculator
Monthly Payment (Est.)
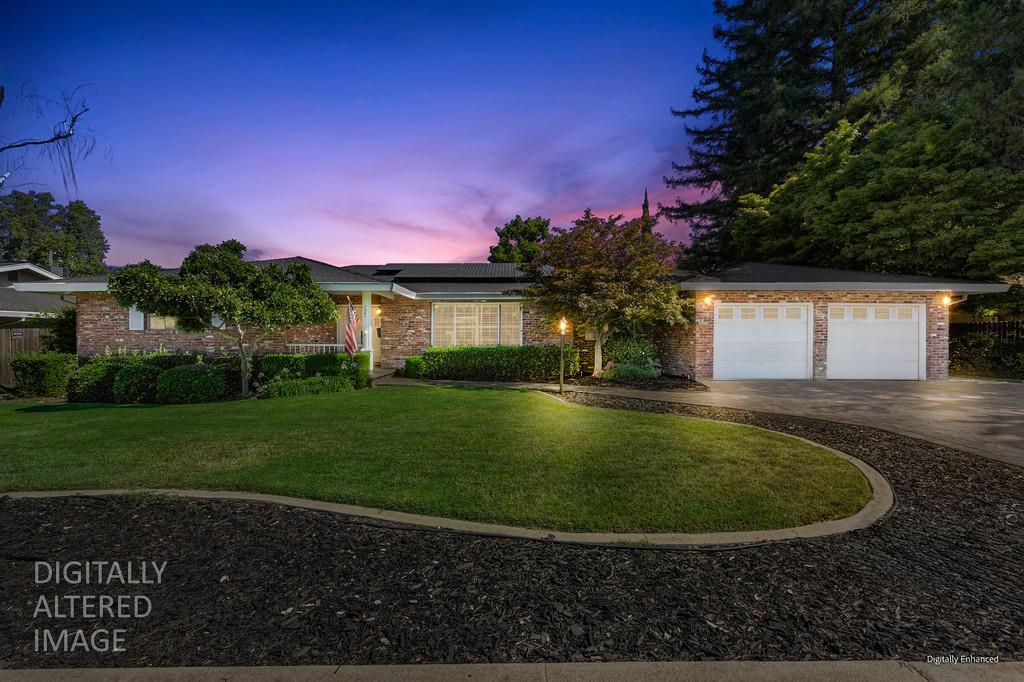
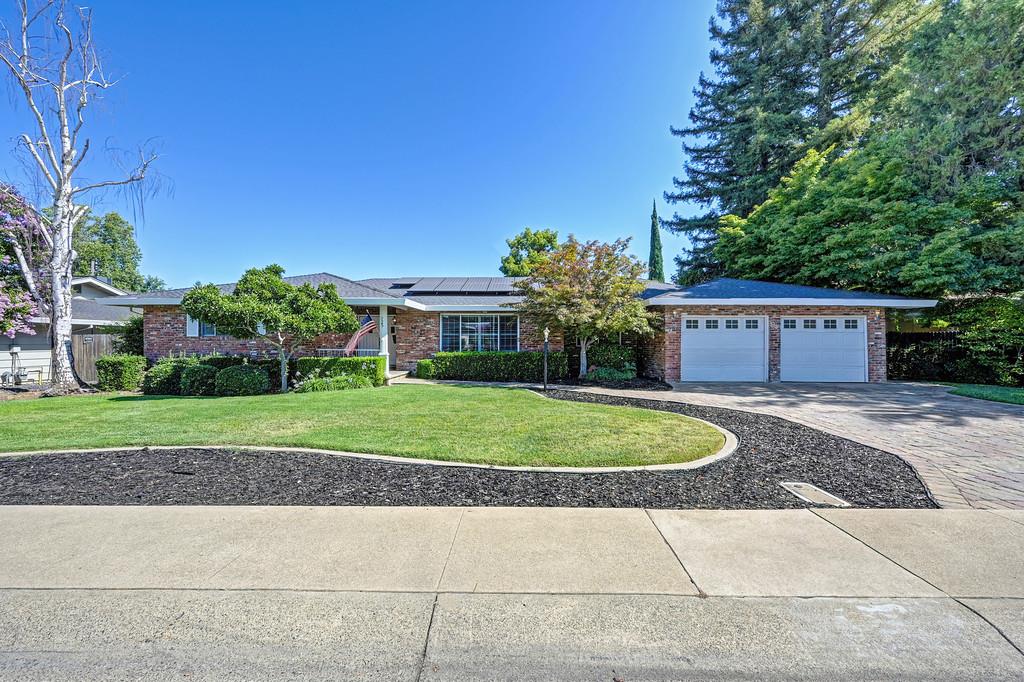
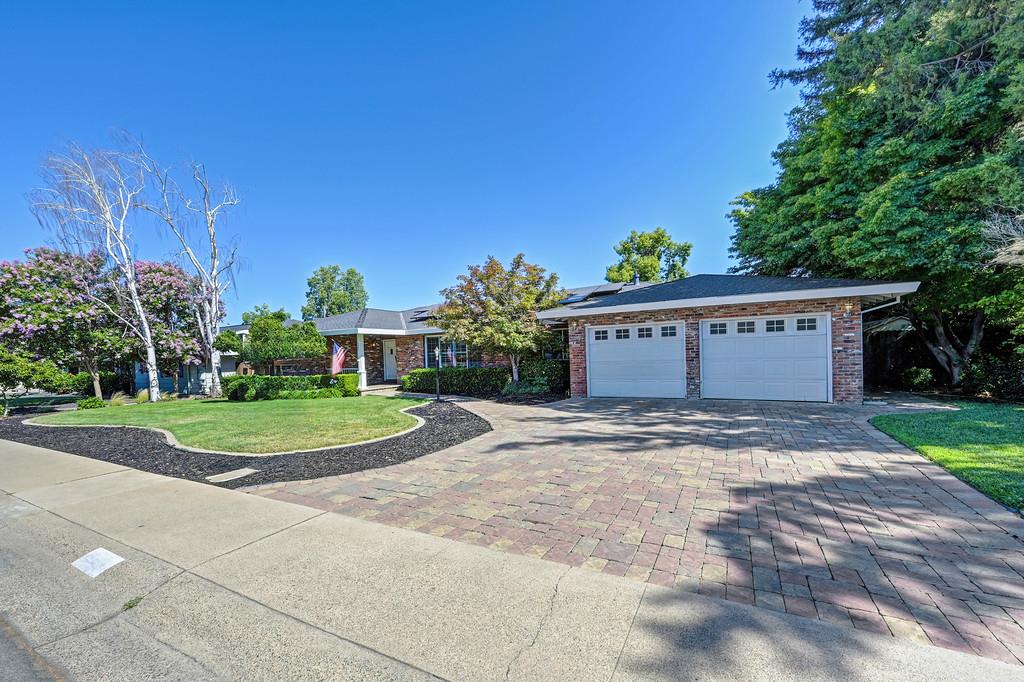
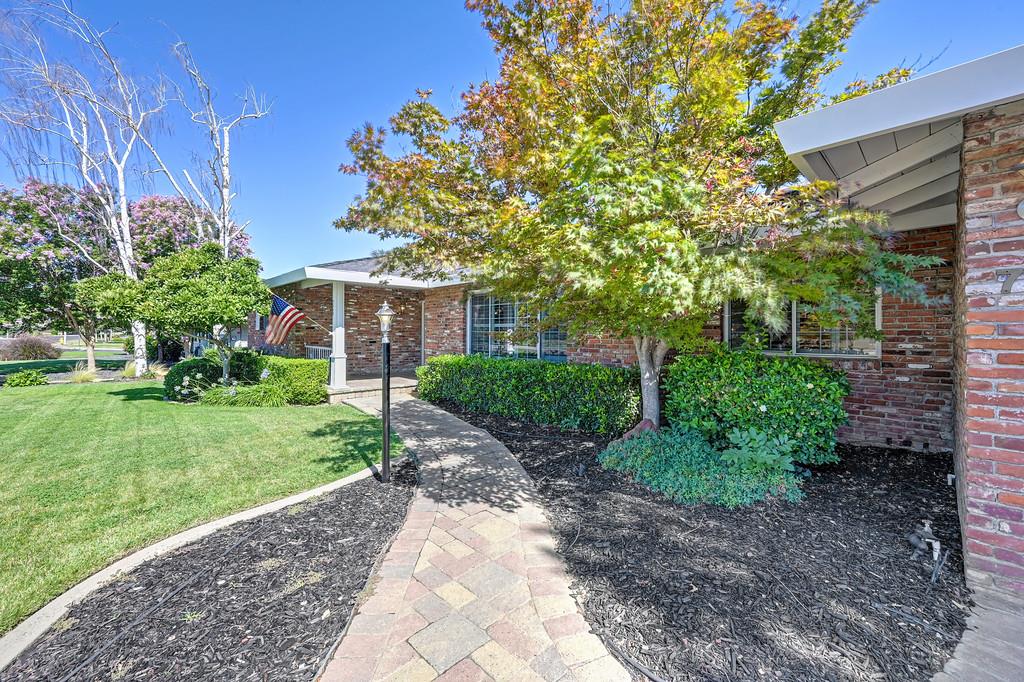
$2,691Welcome to charming East Hillcrest! This beautifully maintained custom home offers 2,352 square feet of comfortable single-story living. Featuring 3 bedrooms, 2.5 baths, and owned solar, this residence reflects true pride of ownership and offers a warm, welcoming place to call home. The remodeled kitchen features stone countertops, stainless steel appliances, and ample space perfect for gathering with family and friends. Hardwood floors, plantation shutters, dual-pane windows, and a cozy fireplace add timeless appeal. The spacious primary suite provides a private retreat with an updated bath and generous closet space, while the oversized laundry and mudroom add everyday convenience. Situated on a generous 0.31 acre lot with city water and sewer, the low-maintenance backyard offers room to create the outdoor retreat you've always envisioned, with space for a future pool, garden, or play area. The expansive covered patio is ideal for year-round entertaining or simply relaxing while enjoying the peaceful surroundings. A cobblestone driveway and patio enhance the home's classic curb appeal, while the attached two-car garage, storage shed, and owned solar provide added convenience and long-term value. Ideally located in one of East Hillcrest's most established neighborhoods, this is a home that has been lovingly cared for and is ready for its next chapter.
| 2 hours ago | Listing updated with changes from the MLS® | |
| yesterday | Listing first seen on site |

All measurements and all calculations of the area are approximate. Information provided by Seller/Other sources, not verified by Broker. All interested persons should independently verify the accuracy of information. Provided properties may or may not be listed by the office/agent presenting the information. Data maintained by MetroList® may not reflect all real estate activity in the market. All real estate content on this site is subject to the Federal Fair Housing Act of 1968, as amended, which makes it illegal to advertise any preference, limitation or discrimination because of race, color, religion, sex, handicap, family status or national origin or an intention to make any such preference, limitation or discrimination. Terms of Use
Last checked 2026-07-13 03:49 PM PDT